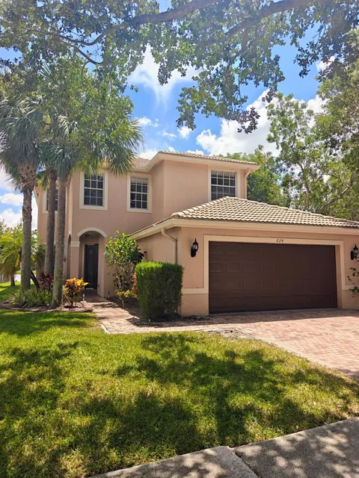
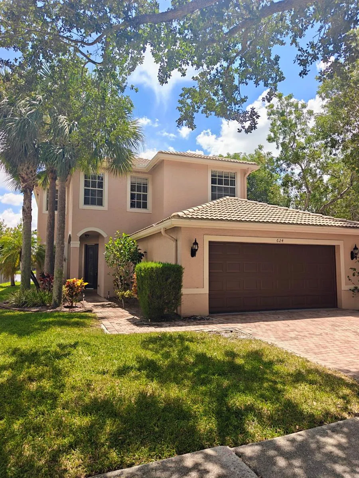
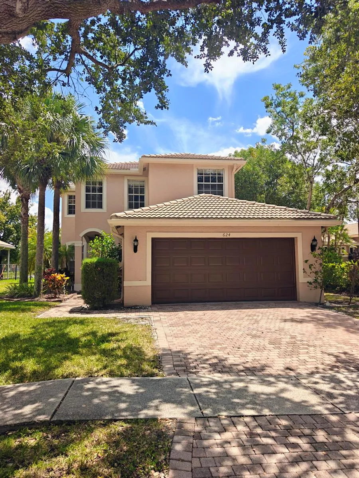
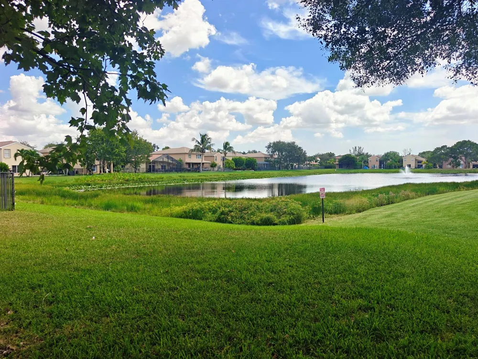
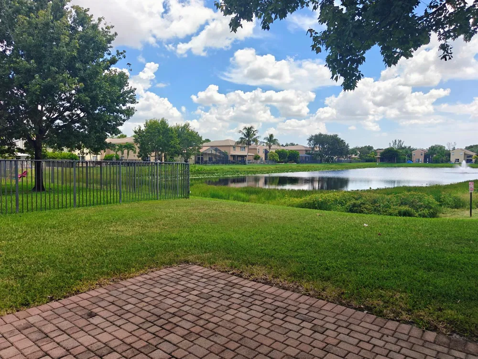
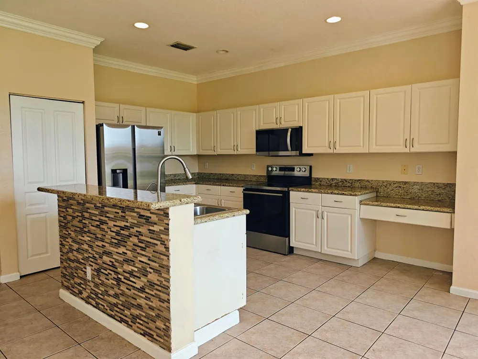
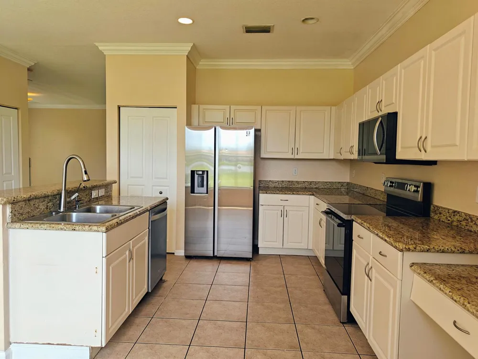
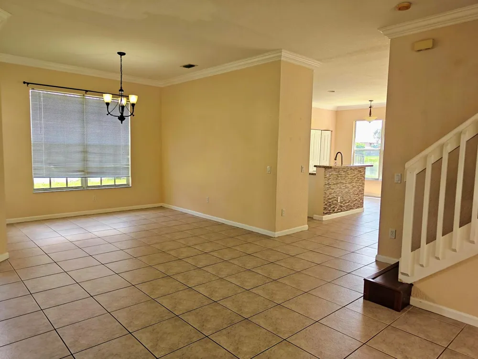
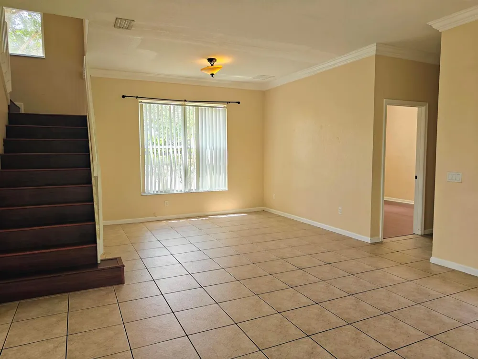
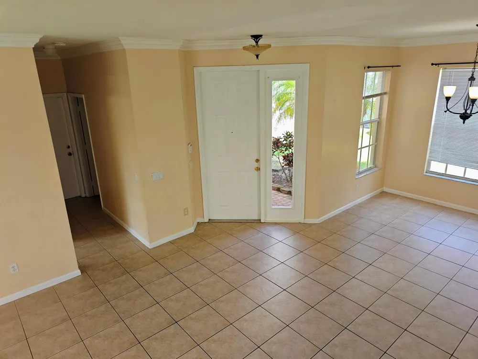
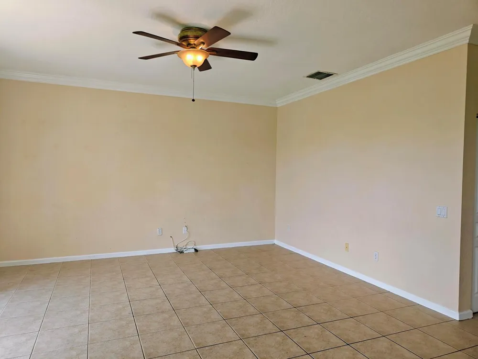
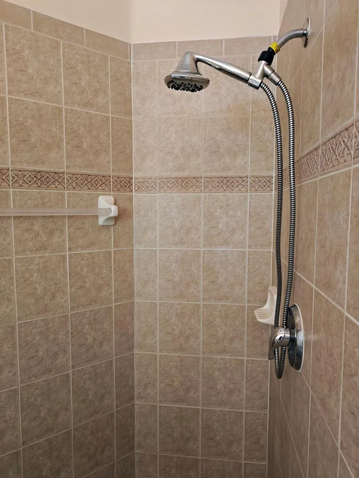
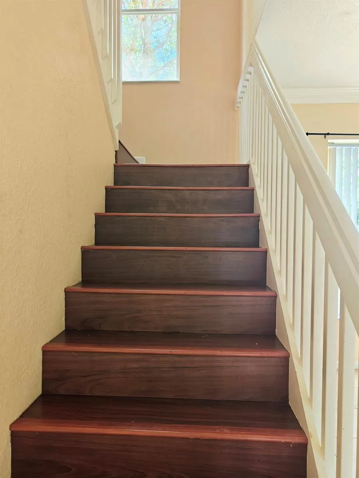
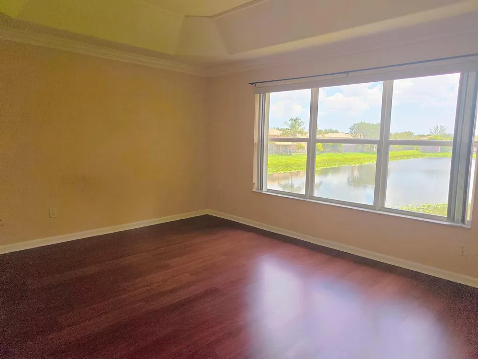
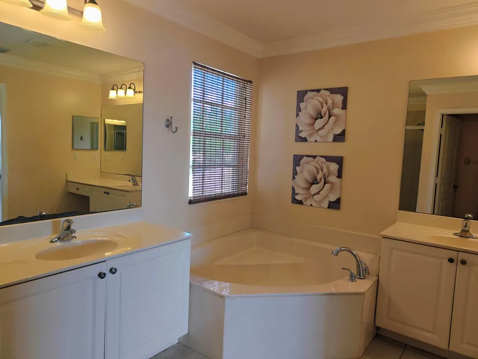
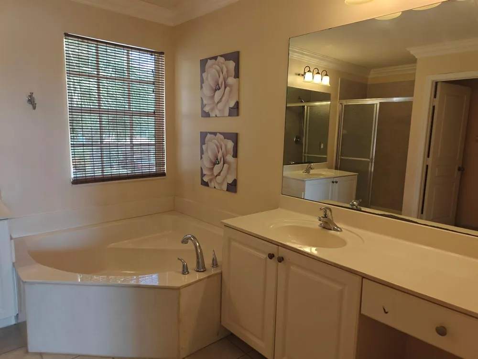
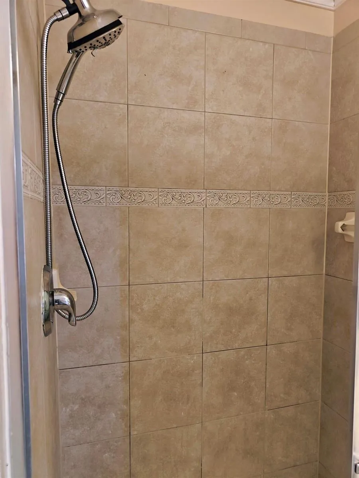
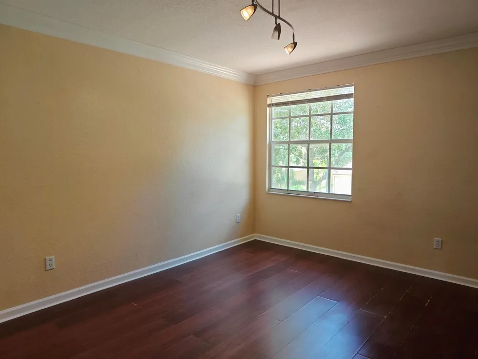
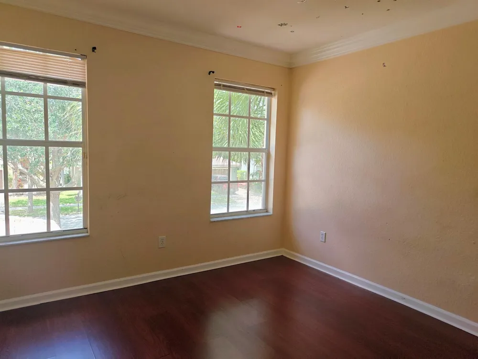
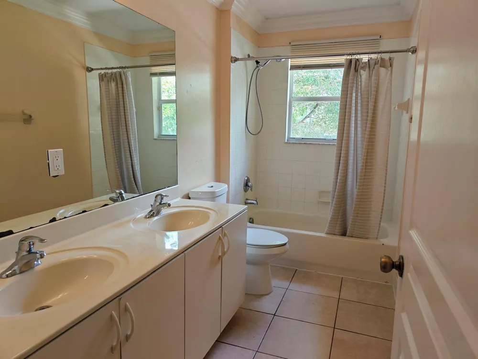
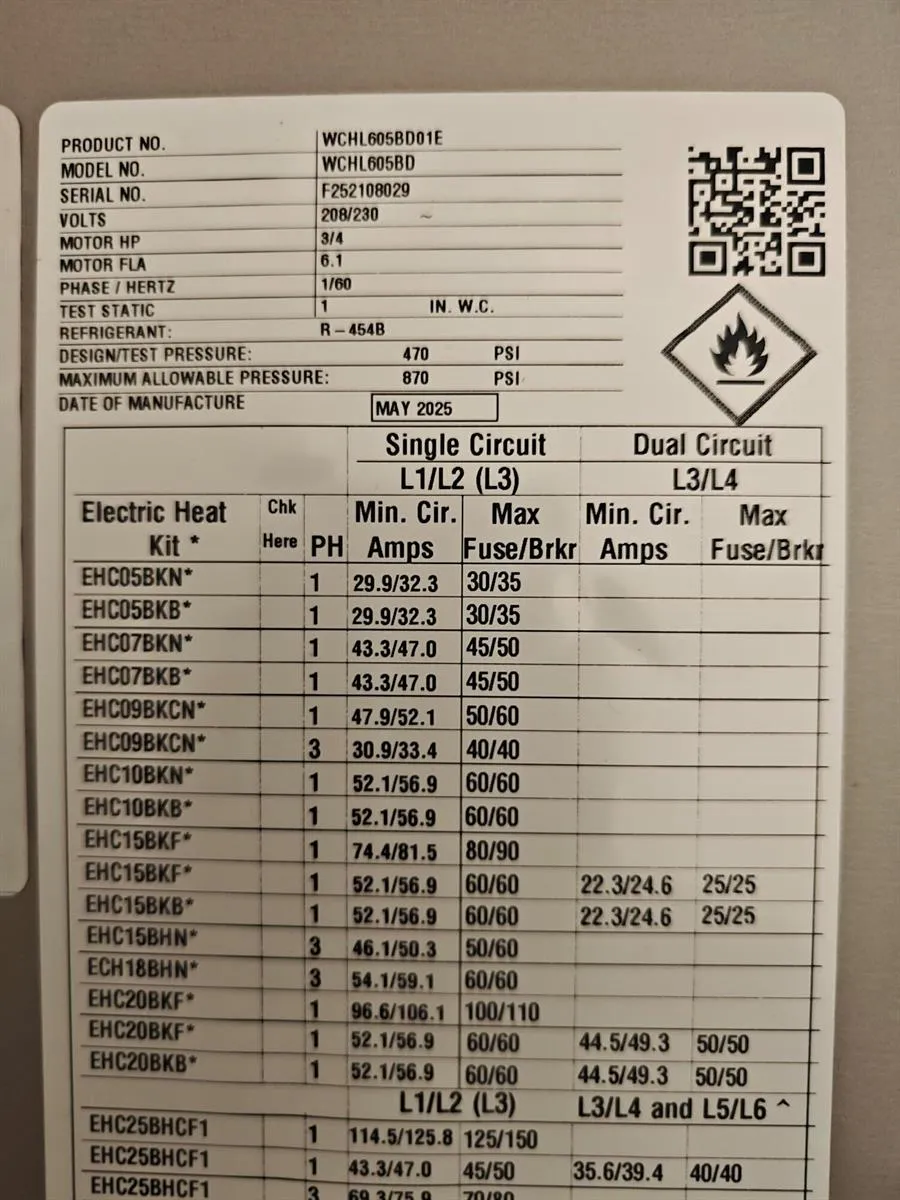
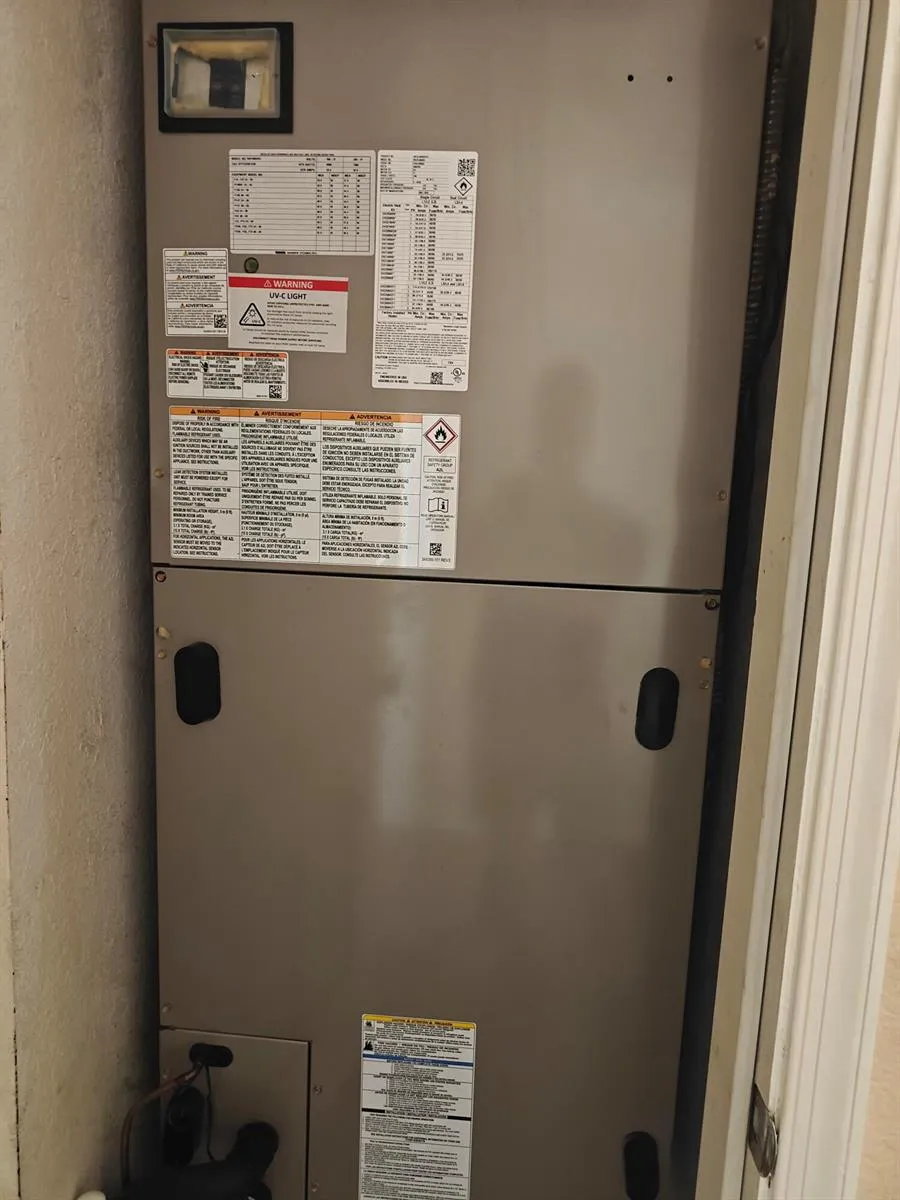
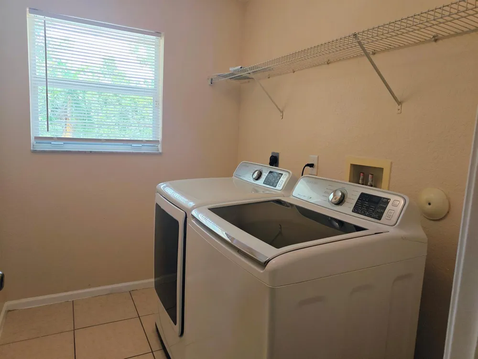
PRICED FOR A QUICK SALE — EXCEPTIONAL LAKEFRONT VALUE! An outstanding opportunity to own a spacious 5-bedroom, 3-bath lakefront home with a 2-car garage, beautiful long lake views, and an excellent location just steps from the community clubhouse. Priced well below market value, this home is being offered at an exceptional price for a quick sale and will only be available at this price for a limited time. Some updating is needed, giving the new owner an opportunity to make the home their own while taking advantage of the tremendous value. The spacious floor plan features formal living and dining areas, a large family room, and an open kitchen with granite countertops and stainless steel appliances. A first-floor bedroom and full bathroom provide excellent flexibility for guests, or a home office. Crown molding adds an elegant finishing touch throughout the home. NEW AC UNIT IN 2025. Step outside and enjoy peaceful waterfront living with expansive long lake views. The gated community offers an impressive selection of amenities, including a clubhouse, fitness center, swimming pool, tennis courts, basketball court, and playground. The location is hard to beat, with shopping, restaurants, entertainment, everyday conveniences, and Calypso Bay Waterpark nearby. The property is also conveniently located near Wellington Regional Medical Center, The Mall at Wellington Green, world-renowned equestrian venues, Palm Beach International Airport, and major highways. The home is being sold AS IS with the right to inspect. Seller will not make repairs or provide credits toward repairs. The price reflects the property's current condition and the opportunity being offered. Homes with this combination of size, lakefront location, views, and value are difficult to find. This opportunity will only be offered for a short period of time — don't wait!
Property Details
- Interior
- Built-in Features, Cooking Island, Roman Tub, Walk-In Closet(s), Family Room, Great Room, Utility Room, Utility Room/Laundry
- Cooling
- 1
- Heating
- Central
- Cooling Features
- Ceiling Fan(s), Central Air
- Bedrooms
- 5
- Bathrooms
- 3.0
- Full Baths
- 3
- View
- Lake,Water,Lake View,Pond View,Pond
- Lot Features
- Less Than 1/4 Acre Lot, Less Than 1 Acre
- Stories
- 2
- Lot Description
- Less Than 1/4 Acre Lot, Less Than 1 Acre
- Acres
- 0.156
- Square Feet
- 2601
- Lot Size (sqft)
- 6774.0
- Parking Features
- 2 Or More Spaces, Driveway, Parking Garage
- Parking
- 1
- Parking Spaces
- 4
- Parking Type
- Driveway
- Parking Garage Spaces
- 2
- Property Type
- Purchase
- Style
- Two Story
- Year Built
- 2006
- Roof
- Barrel, Tile, Barrel Roof, Tile Roof
- Sewer Information
- Public Sewer, Public Sanitation, Sewer
- Utility Source
- Public
- Utility Features
- Cable Available, Sewer Available, Water Available
- Appliances
- Dishwasher, Dryer, Ice Maker, Microwave, Electric Range, Refrigerator, Washer
- Subdivision
- NAUTICA LAKES PUD PL 1,Nautica Lakes
- Community Features
- Tennis, Buyer Approval Required, Clubhouse, Exercise Room, Mandatory Hoa, Picnic Area, Sidewalks, Tennis Court(s)
- Elementary School
- Everglades
- Middle School
- Crestwood Community Middle
- High School
- Royal Palm Beach
- County
- Palm Beach County
- Region
- Royal Palm Beach
- Zoning
- RT-8 (city)
- Original List Price
- $515,000
- Taxes Annual
- $8,892
- HOA
- 1
- HOA Fees
- 273
Location
Legal
MIAMI ASSOCIATION OF REALTORS® All information deemed reliable but not guaranteed. All properties are subject to prior sale, change or withdrawal. Neither listing broker(s) or information provider(s) shall be responsible for any typographical errors, misinformation, misprints and shall be held totally harmless. Listing(s) information is provided for consumer's personal, non-commercial use and may not be used for any purpose other than to identify prospective properties consumers may be interested in purchasing. The data relating to real estate for sale on this website comes in part from the Internet Data Exchange program of the Multiple Listing Service. Real estate listings held by brokerage firms other than Marjo Realty Co. may be marked with the Internet Data Exchange logo and detailed information about those properties will include the name of the listing broker(s) when required by the MLS.
Last Updated: Sep 12, 2026 11:04 AM. Source: MAOR
Provided By
Listed by Yuri Joseph Skutnik (#FLL276533889), Email: yjshomes@yahoo.com
Listing Office: RE/MAX Direct (#FLL276562796)