Luxury Real Estate Group LLC
    Traffic Dashboard
    Home
    • Search
    • Communities
    • Buying
      • Buying Info
      • Mortgage Calculator
    • Selling
      • Selling Info
      • Home Valuation
    • About
      • Meet Antonio
      • Testimonials
    • Blog
    • Contact
    Traffic Dashboard
    • 2054 Vista Parkway Emerald Vie
      West Palm Beach, FL 33411
    Explore
    • Property Search
    • Communities
    • Buying
    • Selling
    About
    • About
    • Contact Us
    • Testimonials
    • Home
    Local Guide
    • Search by City
    • Search by Subdivision
    • Search by Zip
    • Search by Area
    Legal
    • Privacy
    • Terms
    • DMCA
    • Accessibility
    • Fair Housing
    Account
    • Dashboard
    • Logout
    • Login
    Antonio Sarabia | Luxury Real Estate Group LLC - Footer Logo
    ©2026 Luxury Real Estate Group LLC. All rights reserved.
    Website built by CloseHack.


    Miami Association of REALTORS®

    MIAMI ASSOCIATION OF REALTORS® All information deemed reliable but not guaranteed. All properties are subject to prior sale, change or withdrawal. Neither listing broker(s) or information provider(s) shall be responsible for any typographical errors, misinformation, misprints and shall be held totally harmless. Listing(s) information is provided for consumer's personal, non-commercial use and may not be used for any purpose other than to identify prospective properties consumers may be interested in purchasing. The data relating to real estate for sale on this website comes in part from the Internet Data Exchange program of the Multiple Listing Service. Real estate listings held by brokerage firms other than Marjo Realty Co. may be marked with the Internet Data Exchange logo and detailed information about those properties will include the name of the listing broker(s) when required by the MLS.

    Return
    • All Types
    • House+2 more
    • Price
    • Bed/Bath
    • Size
    • Dates
    • Filters
    • Amenities
    • Save
    • Share
    Listings
    No results
    Sort
    Home / Delray Beach / 6083 MILLINGTON WAY
    6083 MILLINGTON WAY Delray Beach, FL 33484 6083 MILLINGTON WAY Delray Beach, FL 33484 6083 MILLINGTON WAY Delray Beach, FL 33484 6083 MILLINGTON WAY Delray Beach, FL 33484 6083 MILLINGTON WAY Delray Beach, FL 33484 6083 MILLINGTON WAY Delray Beach, FL 33484 6083 MILLINGTON WAY Delray Beach, FL 33484 6083 MILLINGTON WAY Delray Beach, FL 33484 6083 MILLINGTON WAY Delray Beach, FL 33484 6083 MILLINGTON WAY Delray Beach, FL 33484 6083 MILLINGTON WAY Delray Beach, FL 33484 6083 MILLINGTON WAY Delray Beach, FL 33484 6083 MILLINGTON WAY Delray Beach, FL 33484 6083 MILLINGTON WAY Delray Beach, FL 33484 6083 MILLINGTON WAY Delray Beach, FL 33484 6083 MILLINGTON WAY Delray Beach, FL 33484 6083 MILLINGTON WAY Delray Beach, FL 33484 6083 MILLINGTON WAY Delray Beach, FL 33484 6083 MILLINGTON WAY Delray Beach, FL 33484 6083 MILLINGTON WAY Delray Beach, FL 33484 6083 MILLINGTON WAY Delray Beach, FL 33484 6083 MILLINGTON WAY Delray Beach, FL 33484 6083 MILLINGTON WAY Delray Beach, FL 33484 6083 MILLINGTON WAY Delray Beach, FL 33484 6083 MILLINGTON WAY Delray Beach, FL 33484 6083 MILLINGTON WAY Delray Beach, FL 33484 6083 MILLINGTON WAY Delray Beach, FL 33484 6083 MILLINGTON WAY Delray Beach, FL 33484 6083 MILLINGTON WAY Delray Beach, FL 33484 6083 MILLINGTON WAY Delray Beach, FL 33484 6083 MILLINGTON WAY Delray Beach, FL 33484 6083 MILLINGTON WAY Delray Beach, FL 33484 6083 MILLINGTON WAY Delray Beach, FL 33484 6083 MILLINGTON WAY Delray Beach, FL 33484 View All Photos

    $399,000

    | Active

    6083 MILLINGTON WAY

    Delray Beach, FL 33484

    1,457
    Square Feet
    2
    Beds
    2
    Baths
    8
    Days on Market
    B26071810
    MLS#
    House
    Structure
    Residential
    Zone
    Contact

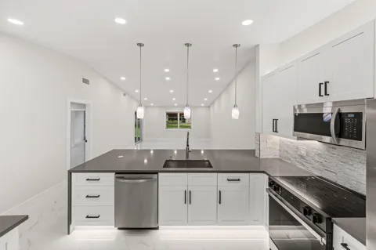
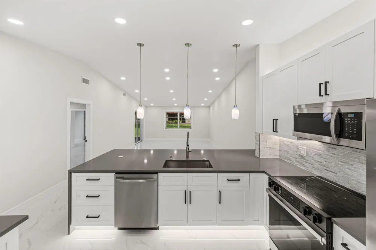
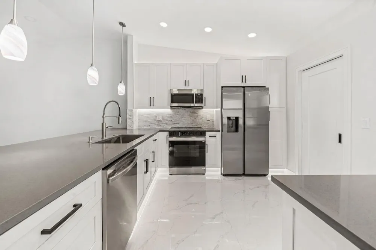
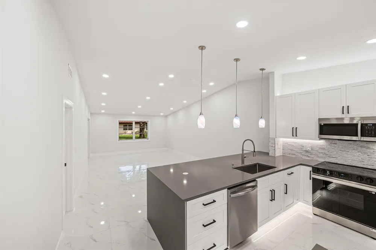
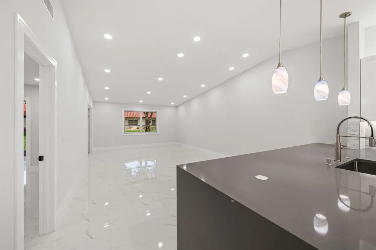
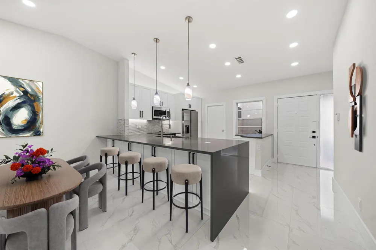
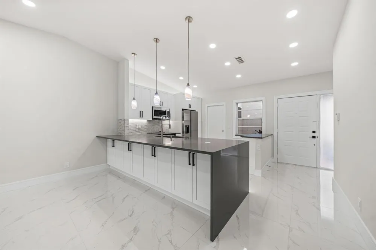
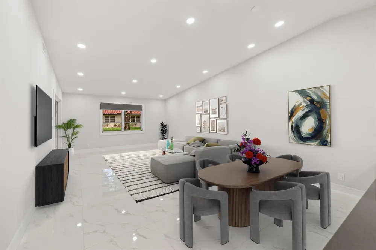
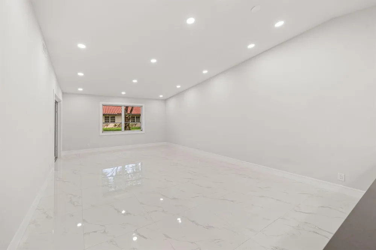
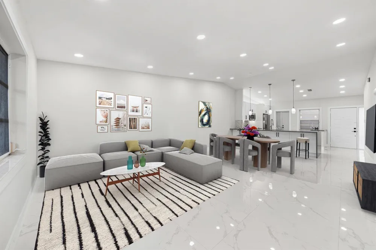
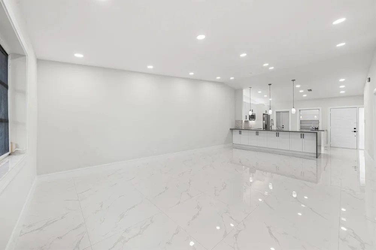
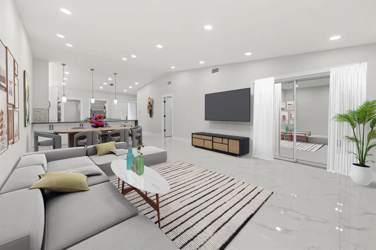
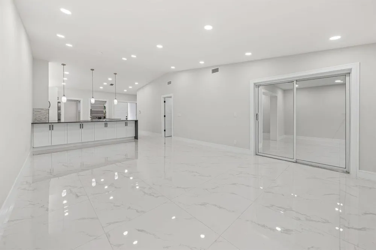
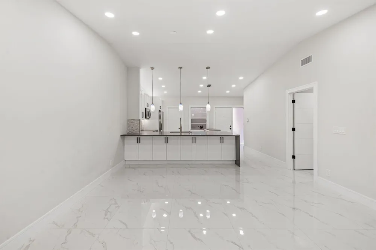
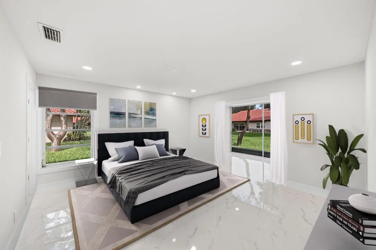
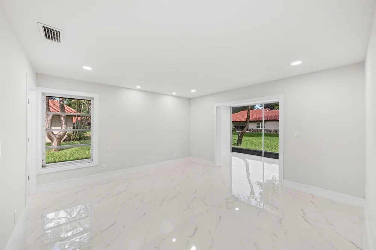
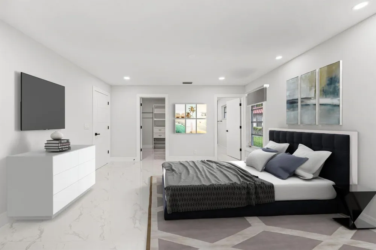
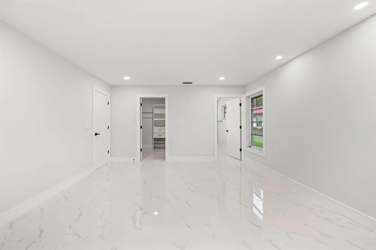
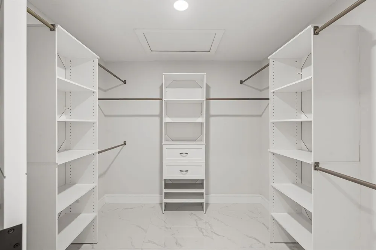
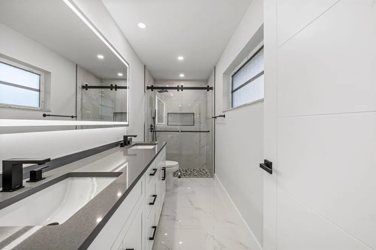
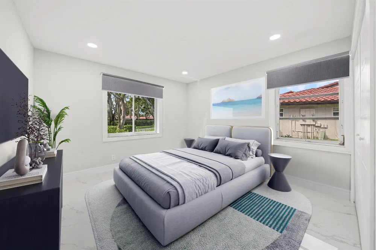
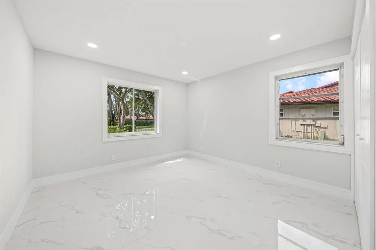
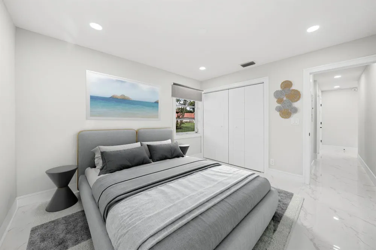
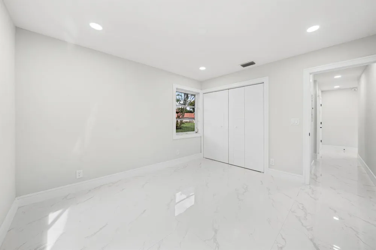
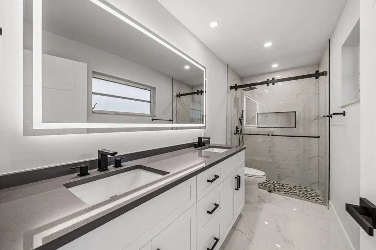
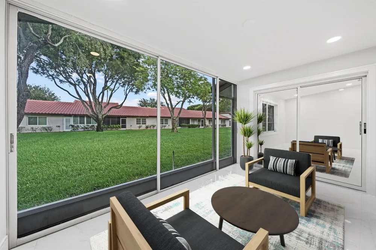
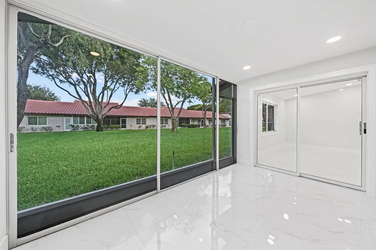
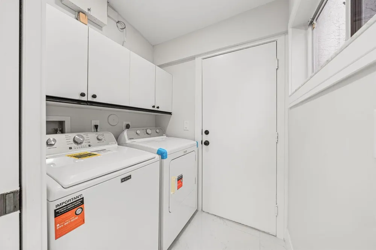
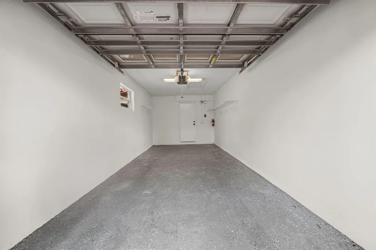
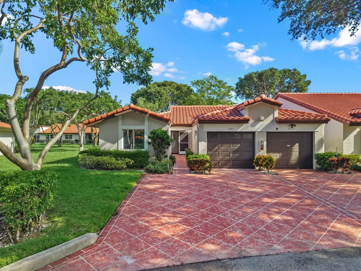
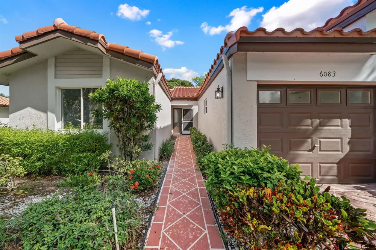
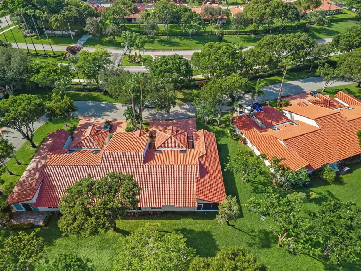
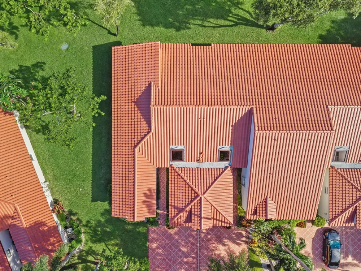
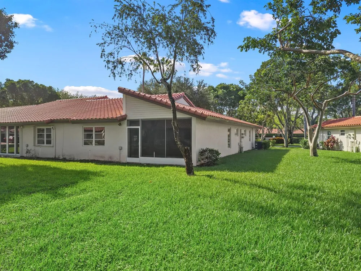
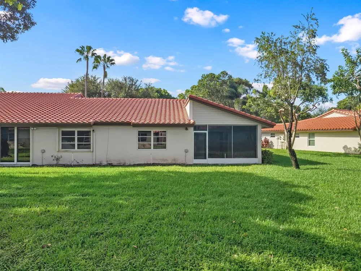
    Welcome to Huntington Pointe! BRAND-NEW ROOF 2026! This completely renovated and professionally designed 2-bedroom, 2-bathroom villa showcases modern upgrades throughout. Imported porcelain tile flows seamlessly through every room, complemented by custom lighting such as LED mirrors, designer pendants, and recessed lighting. The sleek kitchen features white shaker cabinetry, stainless steel appliances, quartz countertops, under-cabinet lighting, abundant storage, and a spacious pantry. Step onto the peaceful patio, the perfect place to relax and unwind while overlooking the lush landscaping. The home is situated on a quiet street and also offers a spacious driveway, and is walking distance to the clubhouse. Huntington Pointe is a premier active-adult community featuring a newly renovated clubhouse, multiple swimming pools, pickleball courts, a fitness center, sauna, steam room, on-site café, numerous social clubs, library, and much more!

    Property Details
    Interior
    First Floor Entry, Built-in Features, Cooking Island, Custom Mirrors, Split Bedroom, Vaulted Ceiling(s), Volume Ceilings, Walk-I
    Cooling
    1
    Heating
    Central, Electric
    Cooling Features
    Central Air, Electric
    Bedrooms
    2
    Bathrooms
    2.0
    Full Baths
    2
    View
    Garden
    Stories
    1
    Pool
    1
    Pool Description
    Community
    Pool Features
    Community
    Exterior Features
    Tennis Court(s)
    Exterior Materials
    Tennis Court(s)
    Pool Shared
    1
    Square Feet
    1457
    Parking Features
    1 Space, 2 Or More Spaces, Driveway, Parking Garage
    Parking
    1
    Parking Spaces
    3
    Parking Type
    Driveway
    Parking Garage Spaces
    1
    Property Type
    Purchase
    Style
    Other, Ranch, One Story
    Year Built
    1990
    Roof
    Tile, Concrete, Tile Roof
    Sewer Information
    Private Treatment Plant, Sewer, On-Site Treatment
    Utility Source
    Public
    Utility Features
    Cable Connected, Cable Available
    Appliances
    Dishwasher, Disposal, Dryer, Ice Maker, Microwave, Electric Range, Refrigerator, Washer
    Subdivision
    HUNTINGTON POINTE
    Senior Community
    1
    Community Features
    Clubhouse, Exercise Room, Mandatory Hoa, Pool, Security Patrol, Shuffle Board
    Elementary School
    Hagen Road
    Middle School
    Carver; G.W.
    High School
    Spanish River Community
    County
    Palm Beach County
    Region
    Delray Beach
    Zoning
    R
    Original List Price
    $399,000
    Taxes Annual
    $1,889
    HOA
    1
    HOA Fees
    2938
    Pets
    1
    MLS #
    B26071810
    Location
    Legal

    MIAMI ASSOCIATION OF REALTORS® All information deemed reliable but not guaranteed. All properties are subject to prior sale, change or withdrawal. Neither listing broker(s) or information provider(s) shall be responsible for any typographical errors, misinformation, misprints and shall be held totally harmless. Listing(s) information is provided for consumer's personal, non-commercial use and may not be used for any purpose other than to identify prospective properties consumers may be interested in purchasing. The data relating to real estate for sale on this website comes in part from the Internet Data Exchange program of the Multiple Listing Service. Real estate listings held by brokerage firms other than Marjo Realty Co. may be marked with the Internet Data Exchange logo and detailed information about those properties will include the name of the listing broker(s) when required by the MLS.

    Provided By
    Listed by Alexander Levy (#FLL276790203)
    Listing Office: LoKation (#FLL802518)

    Antonio Sarabia | Luxury Real Estate Group LLC Have a question about this home?

    Interested in Purchasing 6083 MILLINGTON WAY?

    Get an estimate on monthly payments on this property.

    $
    years
    Down Payment
    $
    %
    Interest Rate
    %
    Tax Rate
    %
    $
    $annually
    $monthly
    Estimated Monthly Payment
    $0.00
    Loan Amount
    $0.00