Luxury Real Estate Group LLC
    Traffic Dashboard
    Home
    • Search
    • Communities
    • Buying
      • Buying Info
      • Mortgage Calculator
    • Selling
      • Selling Info
      • Home Valuation
    • About
      • Meet Antonio
      • Testimonials
    • Blog
    • Contact
    Traffic Dashboard
    • 2054 Vista Parkway Emerald Vie
      West Palm Beach, FL 33411
    Explore
    • Property Search
    • Communities
    • Buying
    • Selling
    About
    • About
    • Contact Us
    • Testimonials
    • Home
    Local Guide
    • Search by City
    • Search by Subdivision
    • Search by Zip
    • Search by Area
    Legal
    • Privacy
    • Terms
    • DMCA
    • Accessibility
    • Fair Housing
    Account
    • Dashboard
    • Logout
    • Login
    Antonio Sarabia | Luxury Real Estate Group LLC - Footer Logo
    ©2026 Luxury Real Estate Group LLC. All rights reserved.
    Website built by CloseHack.


    Miami Association of REALTORS®

    MIAMI ASSOCIATION OF REALTORS® All information deemed reliable but not guaranteed. All properties are subject to prior sale, change or withdrawal. Neither listing broker(s) or information provider(s) shall be responsible for any typographical errors, misinformation, misprints and shall be held totally harmless. Listing(s) information is provided for consumer's personal, non-commercial use and may not be used for any purpose other than to identify prospective properties consumers may be interested in purchasing. The data relating to real estate for sale on this website comes in part from the Internet Data Exchange program of the Multiple Listing Service. Real estate listings held by brokerage firms other than Marjo Realty Co. may be marked with the Internet Data Exchange logo and detailed information about those properties will include the name of the listing broker(s) when required by the MLS.

    Return
    • All Types
    • House+2 more
    • Price
    • Bed/Bath
    • Size
    • Dates
    • Filters
    • Amenities
    • Save
    • Share
    Listings
    No results
    Sort
    Home / Royal Palm Beach / 50 PALM LANE
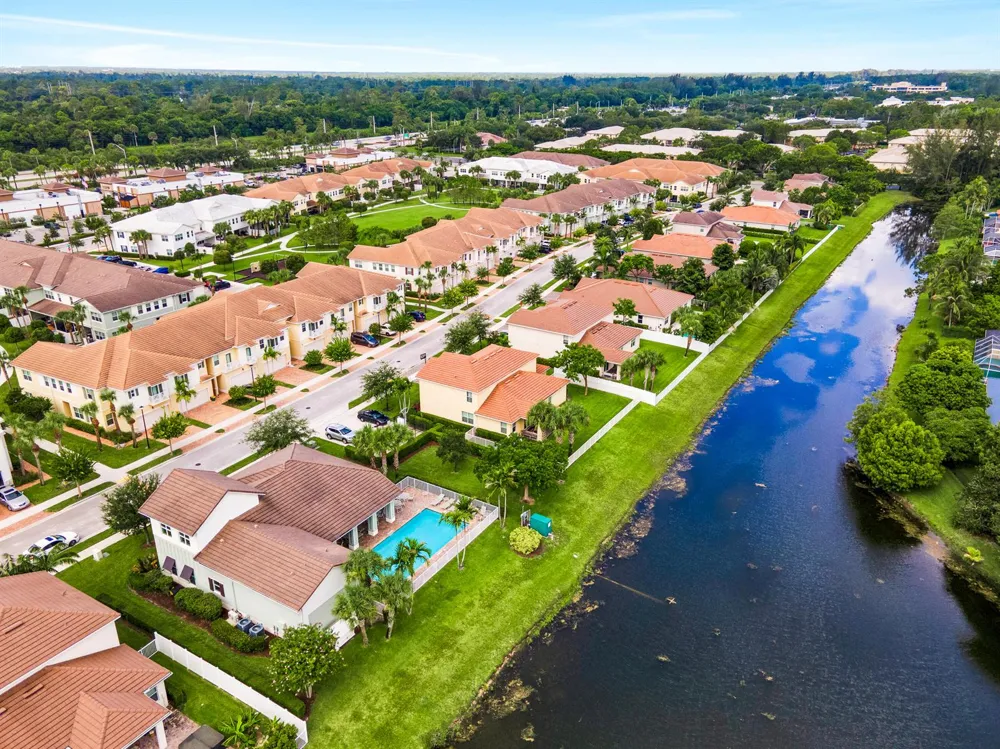
    50 PALM LANE Royal Palm Beach, FL 33411 50 PALM LANE Royal Palm Beach, FL 33411 50 PALM LANE Royal Palm Beach, FL 33411 50 PALM LANE Royal Palm Beach, FL 33411 50 PALM LANE Royal Palm Beach, FL 33411 50 PALM LANE Royal Palm Beach, FL 33411 50 PALM LANE Royal Palm Beach, FL 33411 50 PALM LANE Royal Palm Beach, FL 33411 50 PALM LANE Royal Palm Beach, FL 33411 50 PALM LANE Royal Palm Beach, FL 33411 50 PALM LANE Royal Palm Beach, FL 33411 50 PALM LANE Royal Palm Beach, FL 33411 50 PALM LANE Royal Palm Beach, FL 33411 50 PALM LANE Royal Palm Beach, FL 33411 50 PALM LANE Royal Palm Beach, FL 33411 50 PALM LANE Royal Palm Beach, FL 33411 50 PALM LANE Royal Palm Beach, FL 33411 50 PALM LANE Royal Palm Beach, FL 33411 50 PALM LANE Royal Palm Beach, FL 33411 50 PALM LANE Royal Palm Beach, FL 33411 50 PALM LANE Royal Palm Beach, FL 33411 50 PALM LANE Royal Palm Beach, FL 33411 50 PALM LANE Royal Palm Beach, FL 33411 50 PALM LANE Royal Palm Beach, FL 33411 50 PALM LANE Royal Palm Beach, FL 33411 50 PALM LANE Royal Palm Beach, FL 33411 50 PALM LANE Royal Palm Beach, FL 33411 50 PALM LANE Royal Palm Beach, FL 33411 50 PALM LANE Royal Palm Beach, FL 33411 50 PALM LANE Royal Palm Beach, FL 33411 50 PALM LANE Royal Palm Beach, FL 33411 50 PALM LANE Royal Palm Beach, FL 33411 50 PALM LANE Royal Palm Beach, FL 33411 50 PALM LANE Royal Palm Beach, FL 33411 50 PALM LANE Royal Palm Beach, FL 33411 50 PALM LANE Royal Palm Beach, FL 33411 50 PALM LANE Royal Palm Beach, FL 33411 50 PALM LANE Royal Palm Beach, FL 33411 50 PALM LANE Royal Palm Beach, FL 33411 50 PALM LANE Royal Palm Beach, FL 33411 50 PALM LANE Royal Palm Beach, FL 33411 50 PALM LANE Royal Palm Beach, FL 33411 50 PALM LANE Royal Palm Beach, FL 33411 50 PALM LANE Royal Palm Beach, FL 33411 50 PALM LANE Royal Palm Beach, FL 33411 View All Photos

    $520,000

    | Active

    50 PALM LANE

    Royal Palm Beach, FL 33411

    2,596
    Square Feet
    3
    Beds
    2.5
    Baths
    0.05
    Acres
    29
    Days on Market
    B26060762
    MLS#
    Townhouse
    Structure
    Residential
    Zone
    Contact

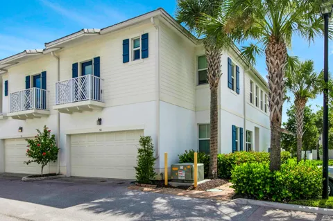
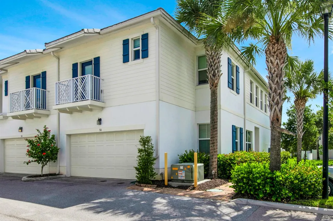
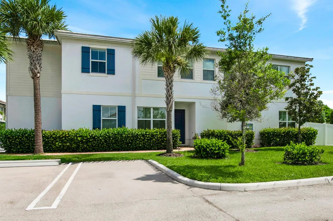
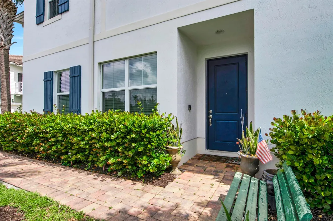
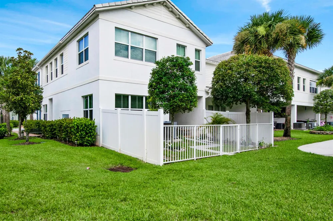
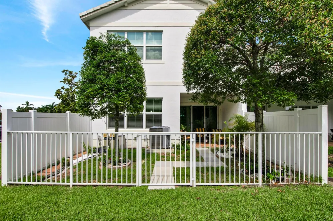
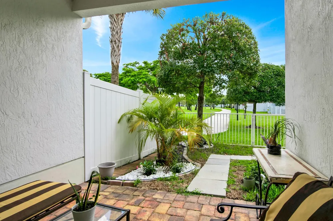
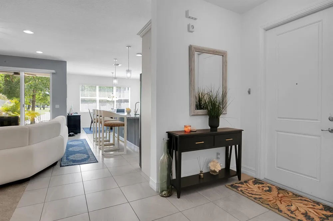
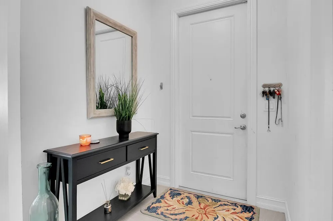
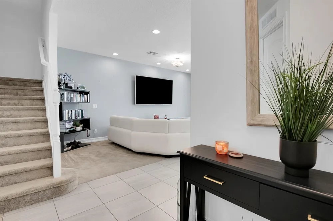
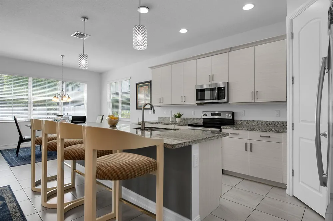
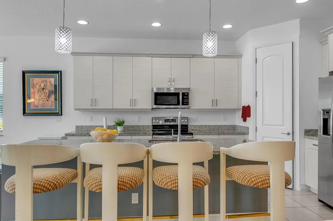
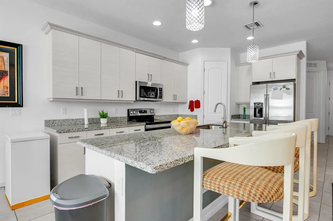
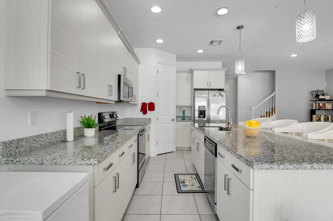
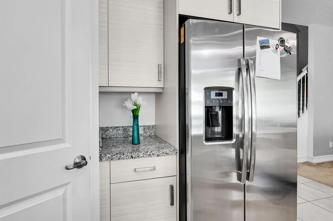
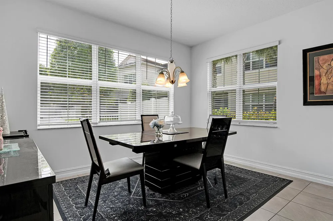
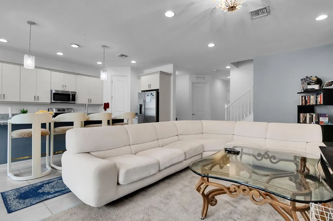
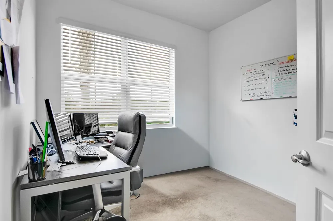
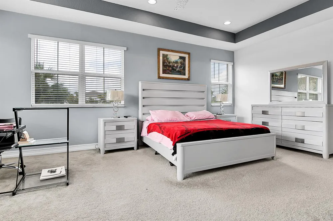
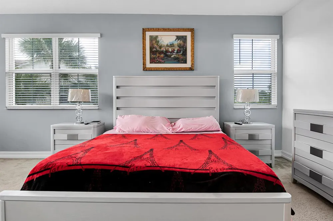
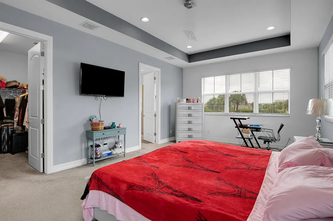
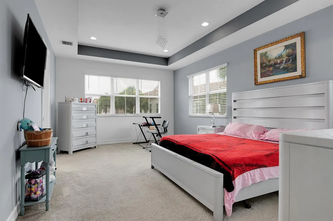
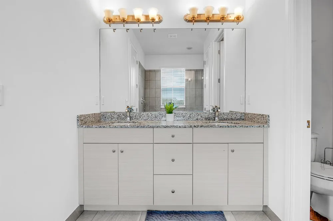
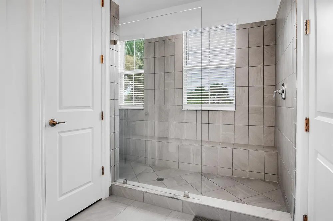
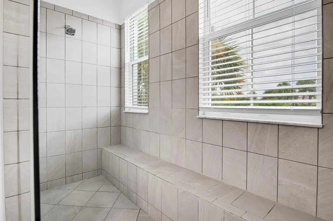
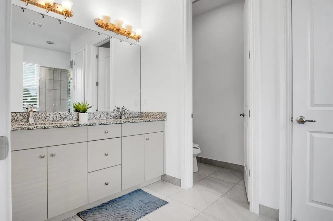
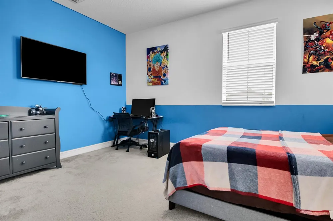
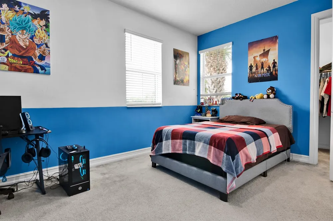
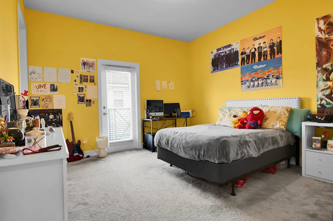
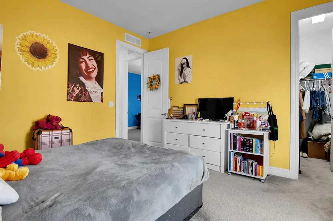
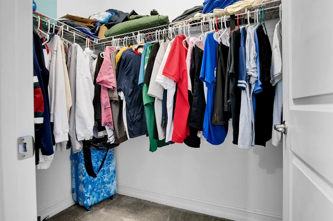
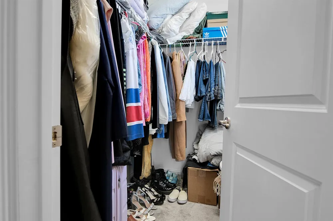
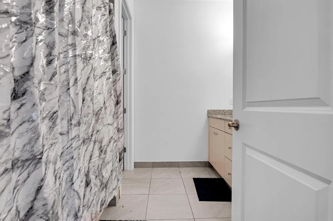
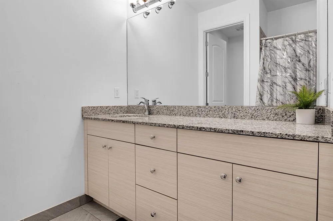
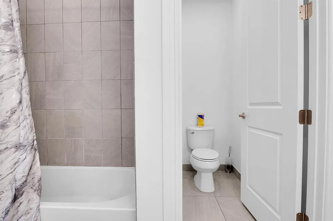
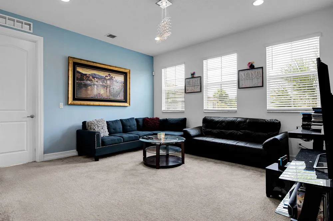
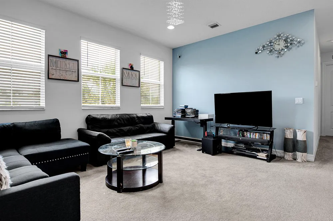
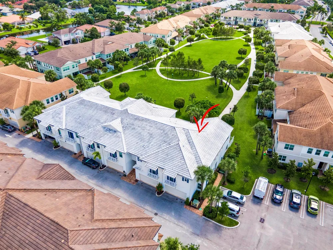
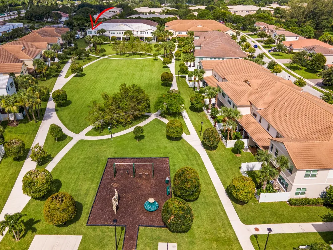
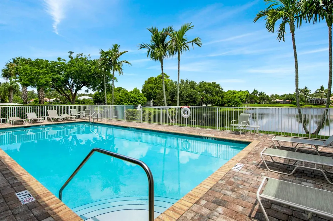
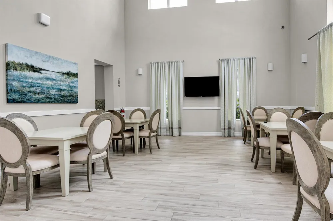
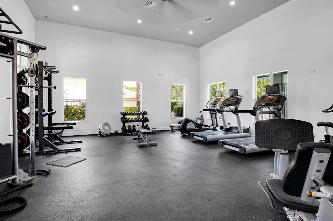
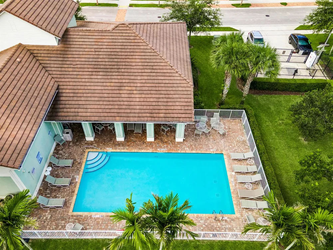
    Welcome to this beautifully maintained corner-unit townhome, built in 2019, offering the perfect blend of space, style and convenience. This bright and airy two-story home features 3 spacious bedrooms and dedicated office, a den and 2.5 bathrooms, providing plenty of room for working from home, entertaining or everyday living. The open-concept layout is filled with natural light, while the 2-car garage and private fenced backyard add comfort and functionality. The flexible offie and den spaces can easily be used as a home office, playroom, fitness area or guest space to fit your lifestyle. Ideally located within walking distance to shopping, restaurants and everyday conveniences, this home offers exceptional accessibility. Residents also enjoy access to fantastic community amenities, inclu

    Property Details
    Interior
    Cooking Island, Pantry, Split Bedroom, Vaulted Ceiling(s), Walk-In Closet(s)
    Cooling
    1
    Heating
    Central
    Cooling Features
    Central Air
    Bedrooms
    3
    Bathrooms
    2.5
    Full Baths
    2
    Half Baths
    1
    Lot Features
    Less Than 1/4 Acre Lot, Less Than 1 Acre, Fenced
    Stories
    2
    Lot Description
    Less Than 1/4 Acre Lot, Less Than 1 Acre, Fenced
    Pool
    1
    Pool Description
    Community
    Pool Features
    Community
    Exterior Features
    Open Balcony
    Exterior Materials
    Open Balcony
    Pool Shared
    1
    Acres
    0.047
    Square Feet
    2596
    Lot Size (sqft)
    2052.0
    Parking Features
    1 Space, Parking Garage
    Parking
    1
    Parking Spaces
    2
    Parking Type
    Garage
    Parking Garage Spaces
    1
    Property Type
    Purchase
    Style
    Corner Unit, Two Story
    Year Built
    2019
    Roof
    Tile, Tile Roof
    Sewer Information
    Public Sewer, Public Sanitation, Sewer
    Utility Source
    Public
    Utility Features
    Cable Connected, Cable Available
    Appliances
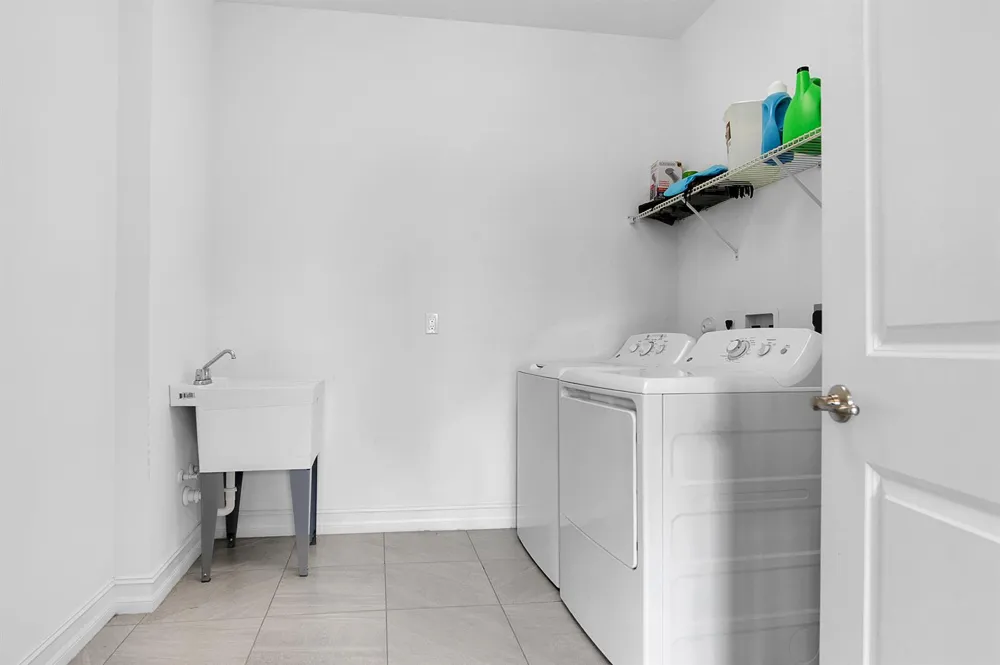
    Electric Water Heater, Dishwasher, Disposal, Dryer, Microwave, Refrigerator, Self Cleaning Oven, Wall Oven, Washer
    Subdivision
    PARK CENTRAL AT CYPRESS KE
    Community Features
    Buyer Approval Required, Clubhouse, Mandatory Hoa, Pool, Sidewalks
    Elementary School
    Cypress Trails
    Middle School
    Crestwood Community Middle
    High School
    Royal Palm Beach
    County
    Palm Beach County
    Region
    Royal Palm Beach
    Zoning
    MXD (city)
    Original List Price
    $520,000
    Taxes Annual
    $8,679
    HOA
    1
    HOA Fees
    362
    Pets
    1
    MLS #
    B26060762
    Location
    Legal

    MIAMI ASSOCIATION OF REALTORS® All information deemed reliable but not guaranteed. All properties are subject to prior sale, change or withdrawal. Neither listing broker(s) or information provider(s) shall be responsible for any typographical errors, misinformation, misprints and shall be held totally harmless. Listing(s) information is provided for consumer's personal, non-commercial use and may not be used for any purpose other than to identify prospective properties consumers may be interested in purchasing. The data relating to real estate for sale on this website comes in part from the Internet Data Exchange program of the Multiple Listing Service. Real estate listings held by brokerage firms other than Marjo Realty Co. may be marked with the Internet Data Exchange logo and detailed information about those properties will include the name of the listing broker(s) when required by the MLS.

    Last Updated: Sep 12, 2026 11:04 AM. Source: MAOR

    Provided By
    Listed by Petra Szalai (#FLL20016718), Email: petrus126@gmail.com
    Listing Office: Compass Florida LLC (#FLL276611618)

    Antonio Sarabia | Luxury Real Estate Group LLC Have a question about this home?

    Interested in Purchasing 50 PALM LANE?

    Get an estimate on monthly payments on this property.

    $
    years
    Down Payment
    $
    %
    Interest Rate
    %
    Tax Rate
    %
    $
    $annually
    $monthly
    Estimated Monthly Payment
    $0.00
    Loan Amount
    $0.00