Luxury Real Estate Group LLC
    Traffic Dashboard
    Home
    • Search
    • Communities
    • Buying
      • Buying Info
      • Mortgage Calculator
    • Selling
      • Selling Info
      • Home Valuation
    • About
      • Meet Antonio
      • Testimonials
    • Blog
    • Contact
    Traffic Dashboard
    • 2054 Vista Parkway Emerald Vie
      West Palm Beach, FL 33411
    Explore
    • Property Search
    • Communities
    • Buying
    • Selling
    About
    • About
    • Contact Us
    • Testimonials
    • Home
    Local Guide
    • Search by City
    • Search by Subdivision
    • Search by Zip
    • Search by Area
    Legal
    • Privacy
    • Terms
    • DMCA
    • Accessibility
    • Fair Housing
    Account
    • Dashboard
    • Logout
    • Login
    Antonio Sarabia | Luxury Real Estate Group LLC - Footer Logo
    ©2026 Luxury Real Estate Group LLC. All rights reserved.
    Website built by CloseHack.


    Miami Association of REALTORS®

    MIAMI ASSOCIATION OF REALTORS® All information deemed reliable but not guaranteed. All properties are subject to prior sale, change or withdrawal. Neither listing broker(s) or information provider(s) shall be responsible for any typographical errors, misinformation, misprints and shall be held totally harmless. Listing(s) information is provided for consumer's personal, non-commercial use and may not be used for any purpose other than to identify prospective properties consumers may be interested in purchasing. The data relating to real estate for sale on this website comes in part from the Internet Data Exchange program of the Multiple Listing Service. Real estate listings held by brokerage firms other than Marjo Realty Co. may be marked with the Internet Data Exchange logo and detailed information about those properties will include the name of the listing broker(s) when required by the MLS.

    Return
    • All Types
    • House+2 more
    • Price
    • Bed/Bath
    • Size
    • Dates
    • Filters
    • Amenities
    • Save
    • Share
    Listings
    No results
    Sort
    Home / Other City - In The State Of Florida / 4903 Jenni Lin Ct
    4903 Jenni Lin Ct Other City - In The State Of Florida, FL 33596 4903 Jenni Lin Ct Other City - In The State Of Florida, FL 33596 4903 Jenni Lin Ct Other City - In The State Of Florida, FL 33596 4903 Jenni Lin Ct Other City - In The State Of Florida, FL 33596 4903 Jenni Lin Ct Other City - In The State Of Florida, FL 33596 4903 Jenni Lin Ct Other City - In The State Of Florida, FL 33596 4903 Jenni Lin Ct Other City - In The State Of Florida, FL 33596 4903 Jenni Lin Ct Other City - In The State Of Florida, FL 33596 4903 Jenni Lin Ct Other City - In The State Of Florida, FL 33596 4903 Jenni Lin Ct Other City - In The State Of Florida, FL 33596 4903 Jenni Lin Ct Other City - In The State Of Florida, FL 33596 4903 Jenni Lin Ct Other City - In The State Of Florida, FL 33596 4903 Jenni Lin Ct Other City - In The State Of Florida, FL 33596 4903 Jenni Lin Ct Other City - In The State Of Florida, FL 33596 4903 Jenni Lin Ct Other City - In The State Of Florida, FL 33596 4903 Jenni Lin Ct Other City - In The State Of Florida, FL 33596 4903 Jenni Lin Ct Other City - In The State Of Florida, FL 33596 4903 Jenni Lin Ct Other City - In The State Of Florida, FL 33596 4903 Jenni Lin Ct Other City - In The State Of Florida, FL 33596 4903 Jenni Lin Ct Other City - In The State Of Florida, FL 33596 4903 Jenni Lin Ct Other City - In The State Of Florida, FL 33596 4903 Jenni Lin Ct Other City - In The State Of Florida, FL 33596 4903 Jenni Lin Ct Other City - In The State Of Florida, FL 33596 4903 Jenni Lin Ct Other City - In The State Of Florida, FL 33596 4903 Jenni Lin Ct Other City - In The State Of Florida, FL 33596 4903 Jenni Lin Ct Other City - In The State Of Florida, FL 33596 4903 Jenni Lin Ct Other City - In The State Of Florida, FL 33596 4903 Jenni Lin Ct Other City - In The State Of Florida, FL 33596 4903 Jenni Lin Ct Other City - In The State Of Florida, FL 33596 4903 Jenni Lin Ct Other City - In The State Of Florida, FL 33596 4903 Jenni Lin Ct Other City - In The State Of Florida, FL 33596 4903 Jenni Lin Ct Other City - In The State Of Florida, FL 33596 4903 Jenni Lin Ct Other City - In The State Of Florida, FL 33596 4903 Jenni Lin Ct Other City - In The State Of Florida, FL 33596 4903 Jenni Lin Ct Other City - In The State Of Florida, FL 33596 4903 Jenni Lin Ct Other City - In The State Of Florida, FL 33596 4903 Jenni Lin Ct Other City - In The State Of Florida, FL 33596 4903 Jenni Lin Ct Other City - In The State Of Florida, FL 33596 4903 Jenni Lin Ct Other City - In The State Of Florida, FL 33596 4903 Jenni Lin Ct Other City - In The State Of Florida, FL 33596 4903 Jenni Lin Ct Other City - In The State Of Florida, FL 33596 4903 Jenni Lin Ct Other City - In The State Of Florida, FL 33596 4903 Jenni Lin Ct Other City - In The State Of Florida, FL 33596 4903 Jenni Lin Ct Other City - In The State Of Florida, FL 33596 4903 Jenni Lin Ct Other City - In The State Of Florida, FL 33596 4903 Jenni Lin Ct Other City - In The State Of Florida, FL 33596 4903 Jenni Lin Ct Other City - In The State Of Florida, FL 33596 4903 Jenni Lin Ct Other City - In The State Of Florida, FL 33596 View All Photos

    $799,000

    | Active

    4903 Jenni Lin Ct

    Other City - In The State Of Florida, FL 33596

    2,912
    Square Feet
    4
    Beds
    2.5
    Baths
    0.33
    Acres
    125
    Days on Market
    A12015249
    MLS#
    House
    Structure
    Residential
    Zone
    Contact

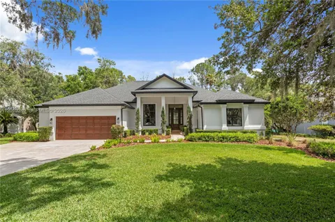
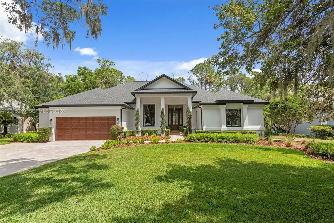
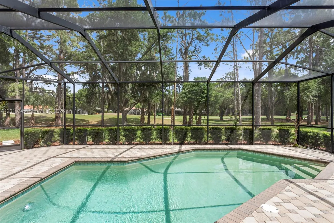
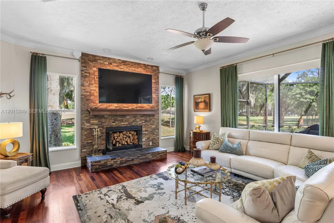
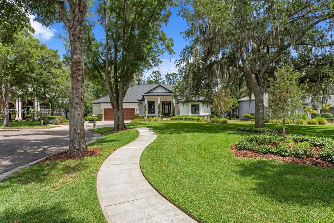
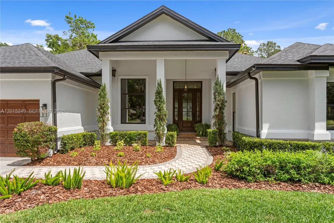
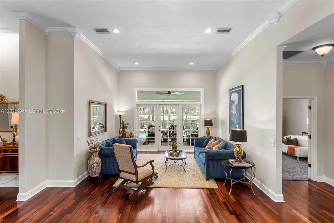
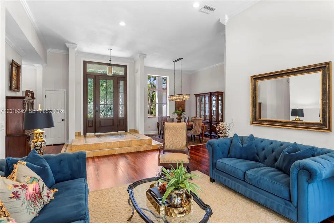
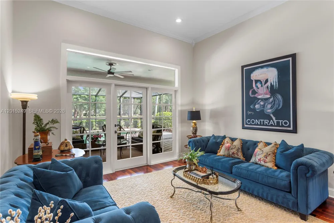
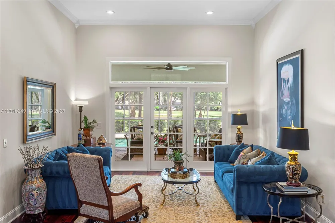
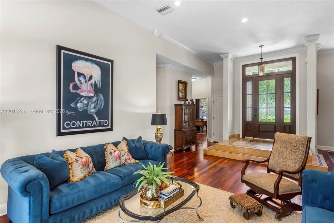
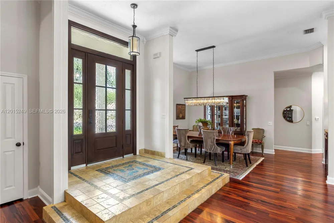
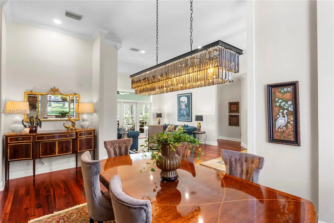
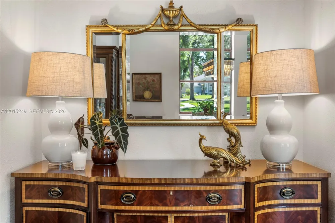
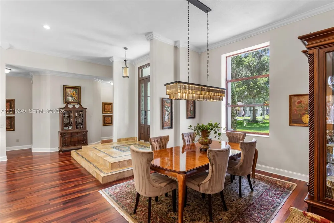
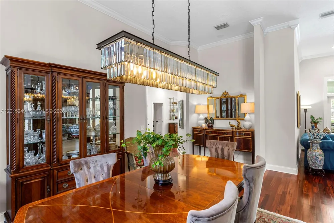
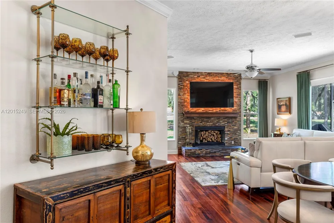
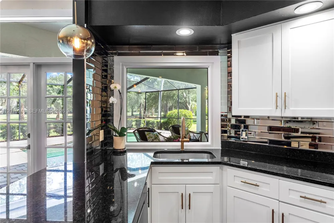
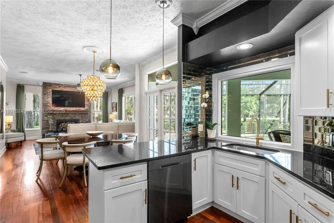
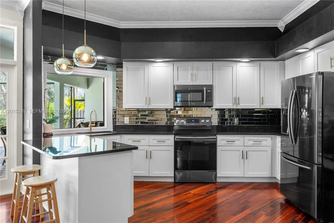
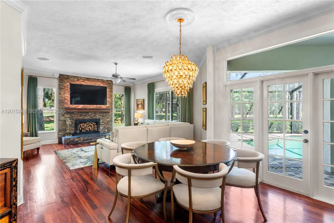
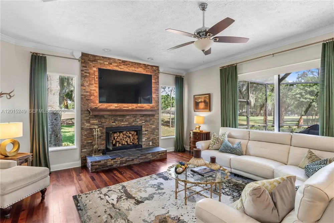
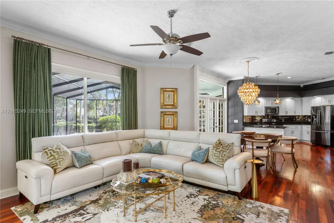
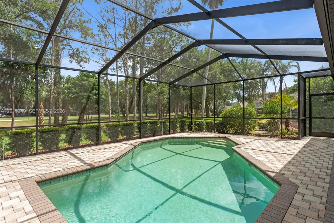
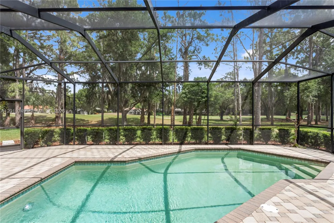
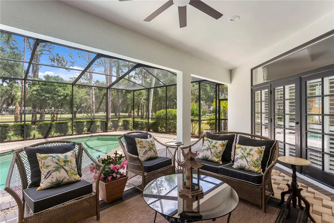
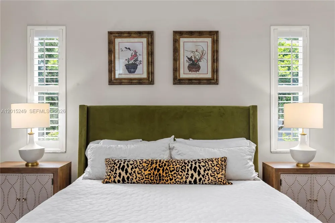
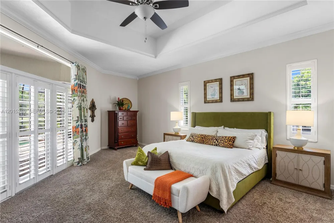
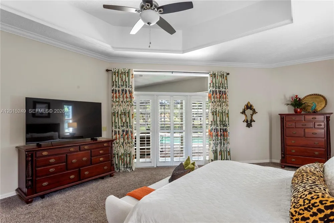
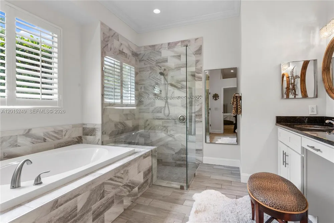
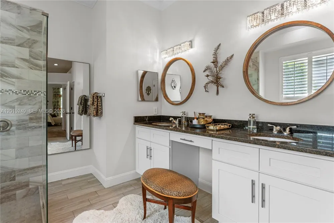
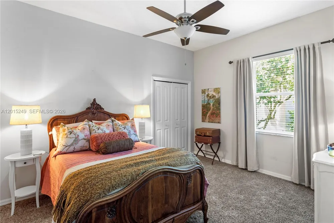
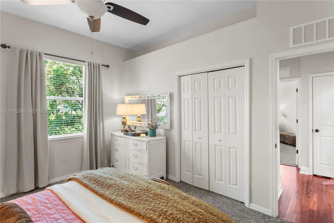
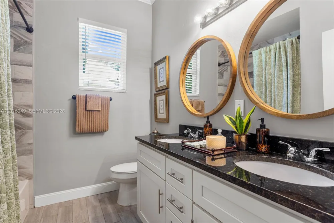
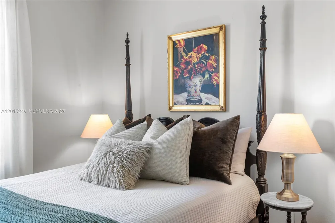
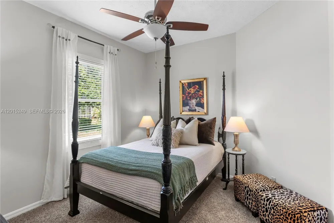
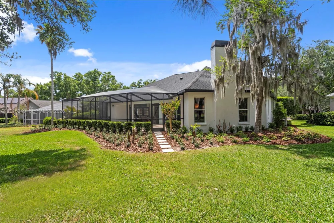
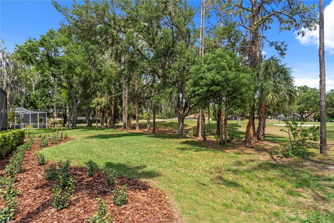
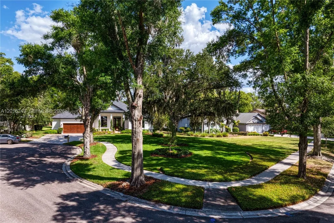
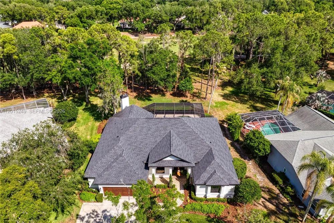
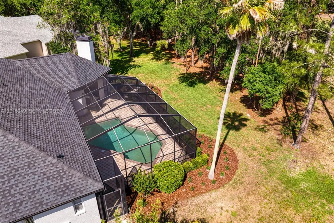
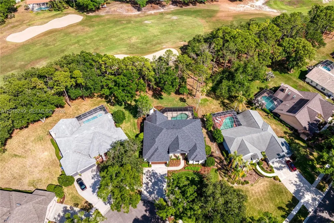
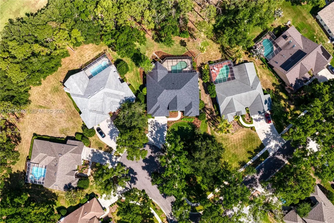
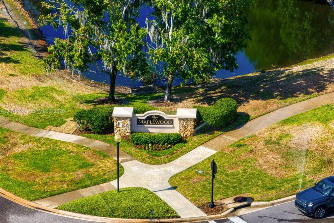
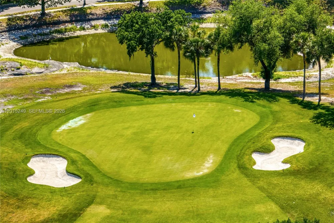
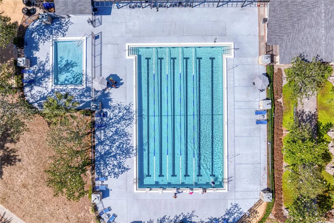
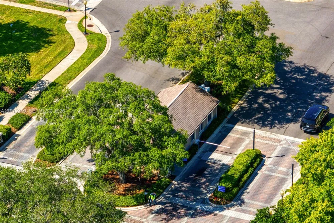
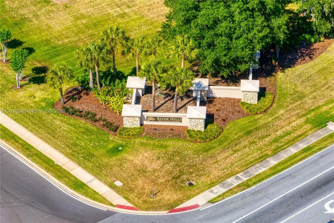
    In River Hills, location is everything, and this single story pool home delivers it beautifully. Positioned along the second hole of the golf course, the home sits on an oversized cul de sac lot with a long, tree lined front yard and a memorable sense of arrival. Inside, expansive formal living and dining rooms create a natural place to host. The family room is grounded by a beautiful floor to ceiling fireplace, bringing warmth and focus to the center of the home. The kitchen brings a modern, sophisticated feel with Samsung appliances, breakfast bar, walk in pantry, custom oversized window, and smoky glass tile backsplash. Throughout the home, white wood french doors soften the interiors. Wood flooring, high ceilings, crown molding, and updated fixtures create a clean, timeless look. The split floor plan gives the primary wing privacy and direct access to the pool lanai, with secondary bedrooms thoughtfully placed throughout. With 4 bedrooms, 3 baths, and about 3,000 square feet, the home delivers function, style, and lasting appeal. Updates include a 2021 roof, 2021 exterior paint, 2020 entry door, and 2026 pool pump. River Hills brings guard gated privacy, golf cart ease, sidewalks, parks, playgrounds, and established country club amenities. For buyers seeking a pool home with presence, privacy, and a true golf course setting, this is the one to experience in person. Book your private showing today!

    Property Details
    Interior
    First Floor Entry, French Doors, Split Bedroom, Vaulted Ceiling(s), Walk-In Closet(s), Attic, Family Room, Great Room, Utility R
    Cooling
    1
    Heating
    Central
    Cooling Features
    Central Air
    Bedrooms
    4
    Bathrooms
    2.5
    Full Baths
    2
    Half Baths
    1
    View
    Golf Course,Pool
    Lot Features
    1/4 To Less Than 1/2 Acre Lot
    Lot Description
    1/4 To Less Than 1/2 Acre Lot
    Pool Description
    Auto Pool Clean, In Ground, Concrete, Equipment Stays, Screen Enclosure
    Pool Features
    Auto Pool Clean, In Ground, Concrete, Equipment Stays, Screen Enclosure
    Acres
    0.33
    Square Feet
    2912
    Lot Size (sqft)
    14364.0
    Parking Features
    Additional Spaces Available, Driveway, On Street
    Parking
    1
    Parking Type
    Driveway
    Parking Garage Spaces
    2
    Property Type
    Purchase
    Style
    Attached, One Story
    Year Built
    1990
    Roof
    Shingle
    Sewer Information
    Public Sewer
    Utility Source
    Municipal Water
    Appliances
    Dishwasher, Disposal, Electric Water Heater, Microwave, Electric Range, Refrigerator
    Subdivision
    RIVER HILLS COUNTRY CLUB
    Community Features
    Additional Amenities, Clubhouse, Pool, Tennis Court(s), Exercise Room, Gated Community, Golf Course Community, Maintained Commun
    County
    Hillsborough County
    Region
    Other City - In The State Of Florida
    Zoning
    PD
    Original List Price
    $860,000
    Taxes Annual
    $6,997
    HOA
    1
    HOA Fees
    2680
    Ownership
    Other Ownership
    MLS #
    A12015249
    Location
    Legal

    MIAMI ASSOCIATION OF REALTORS® All information deemed reliable but not guaranteed. All properties are subject to prior sale, change or withdrawal. Neither listing broker(s) or information provider(s) shall be responsible for any typographical errors, misinformation, misprints and shall be held totally harmless. Listing(s) information is provided for consumer's personal, non-commercial use and may not be used for any purpose other than to identify prospective properties consumers may be interested in purchasing. The data relating to real estate for sale on this website comes in part from the Internet Data Exchange program of the Multiple Listing Service. Real estate listings held by brokerage firms other than Marjo Realty Co. may be marked with the Internet Data Exchange logo and detailed information about those properties will include the name of the listing broker(s) when required by the MLS.

    Last Updated: Sep 12, 2026 12:49 PM. Source: MAOR

    Provided By
    Listed by James Souza IV (#3513081), Email: jamessouzaiv@gmail.com
    Listing Office: Douglas Elliman (#DEOM10)

    Antonio Sarabia | Luxury Real Estate Group LLC Have a question about this home?

    Interested in Purchasing 4903 Jenni Lin Ct?

    Get an estimate on monthly payments on this property.

    $
    years
    Down Payment
    $
    %
    Interest Rate
    %
    Tax Rate
    %
    $
    $annually
    $monthly
    Estimated Monthly Payment
    $0.00
    Loan Amount
    $0.00