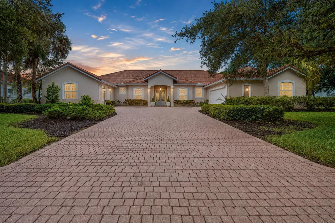
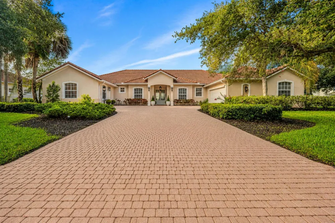
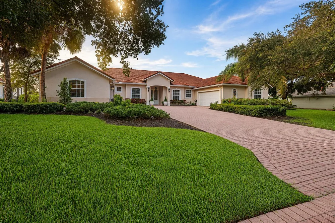
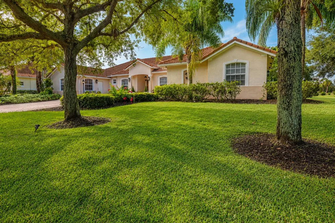
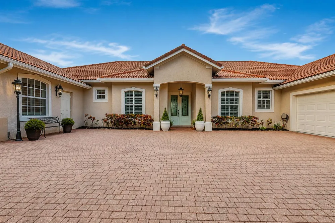
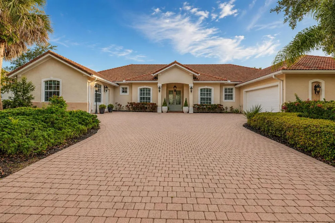
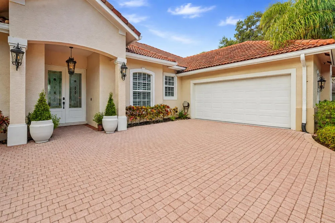
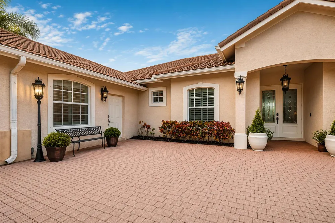
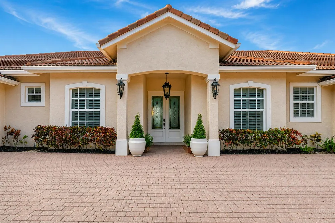
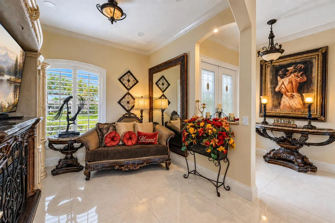
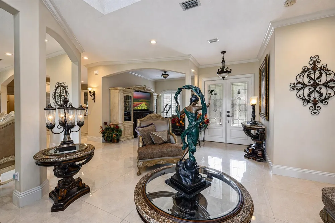
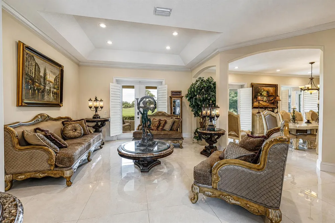
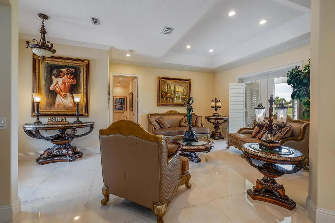
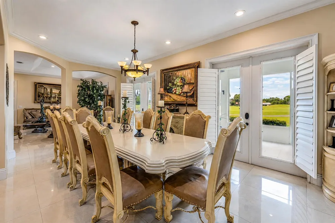
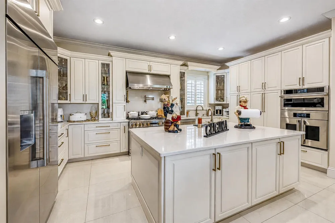
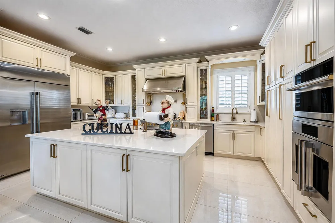
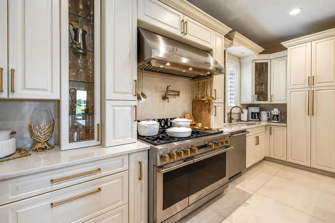
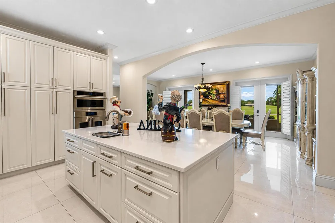
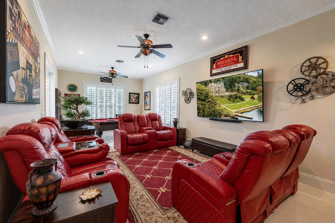
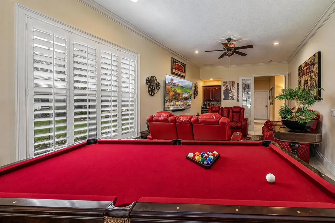
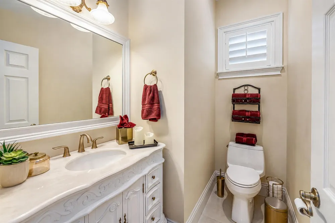
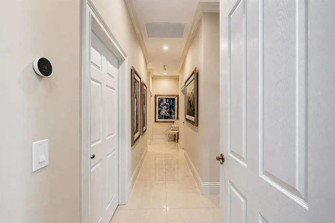
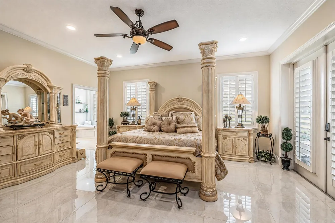
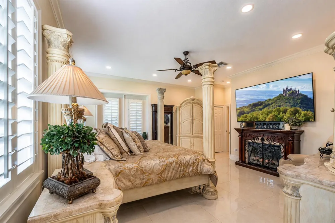
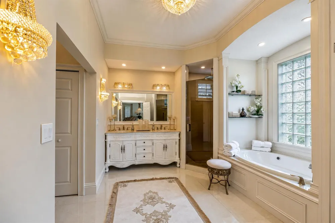
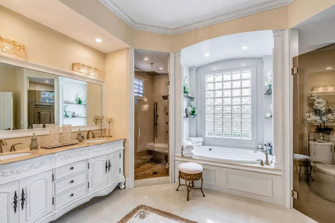
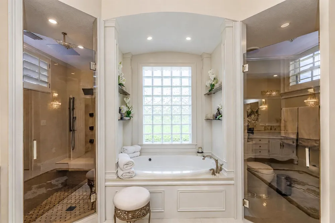
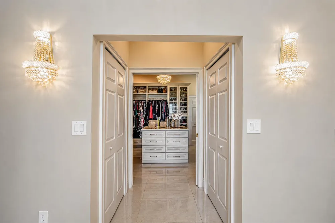
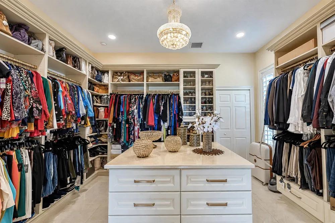
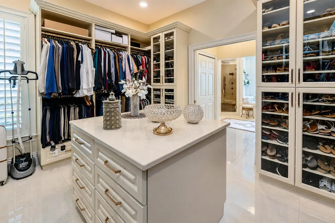
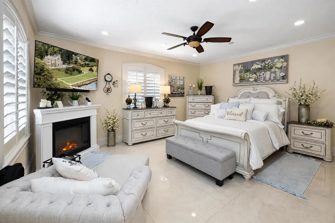
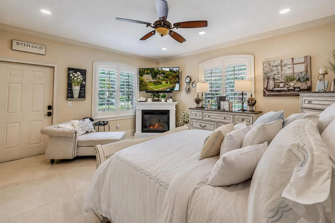
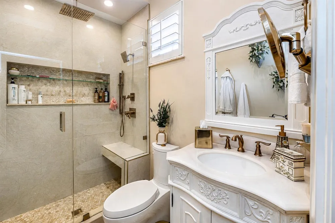
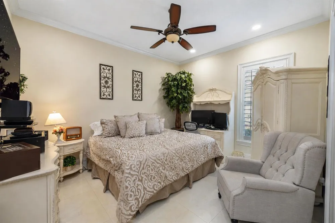
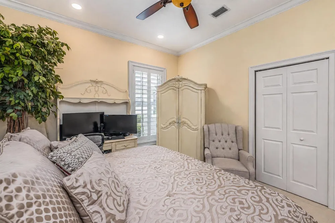
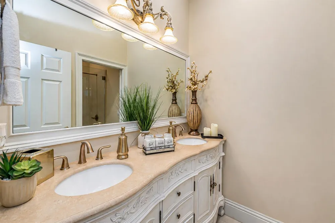
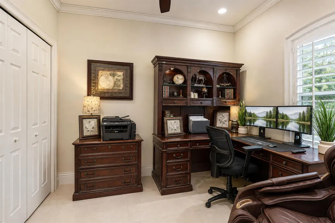
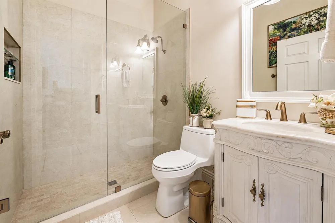
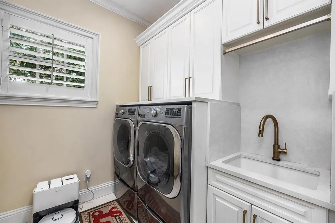
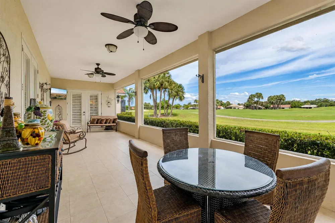
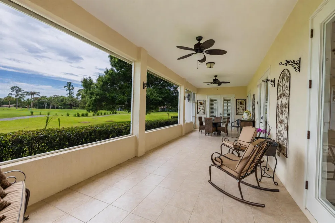
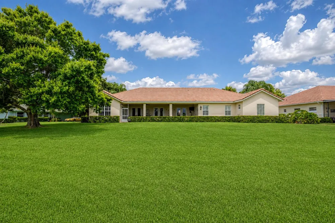
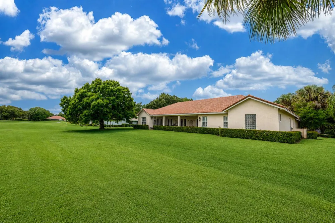
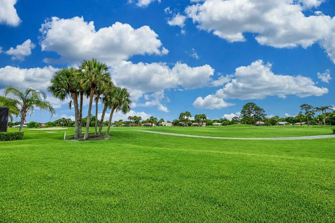
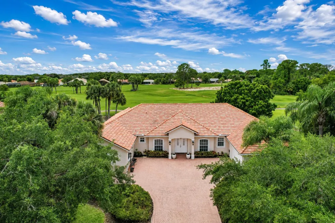
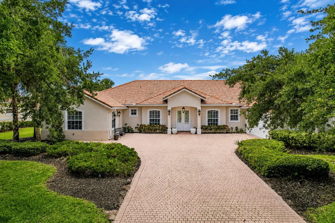
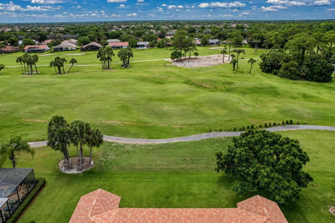
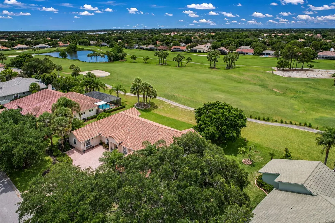
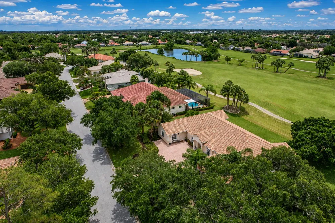
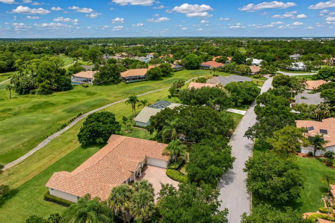
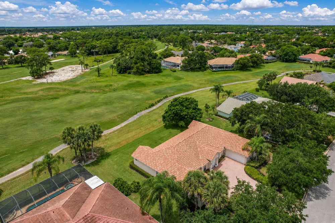
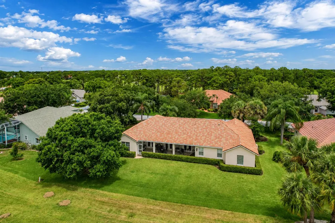
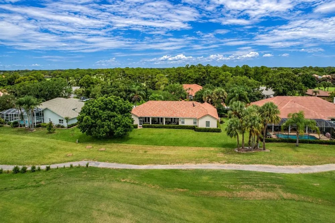
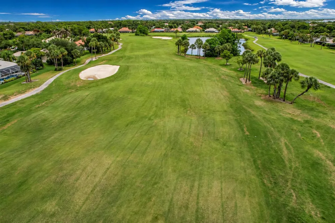
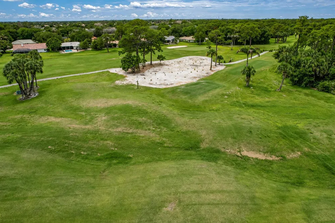
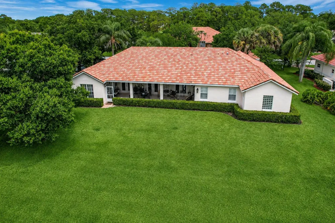
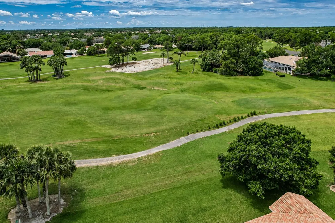
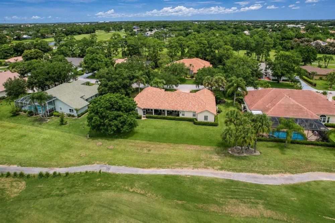
Experience luxury living in this stunning, fully remodeled 4BR/4.5BA home in the prestigious Country Club Estates of St. Lucie West with beautiful golf course views. Thoughtfully designed, three bedrooms feature private en-suite baths, including a guest suite with its own private entrance. The chef's kitchen boasts custom real wood cabinetry with crown molding, premium Monogram appliances & designer finishes. Gorgeous 20x20 porcelain tile flows throughout, complemented by recessed lighting, plantation shutters, custom garage cabinetry & California Closets. The luxurious primary suite offers oversized walk-in closets, a spa-like bath with soaking tub & French doors leading to the patio. An exceptional blend of elegance, comfort & resort-style living. This exceptional residence has been completely remodeled with high-end finishes and meticulous attention to detail throughout. The thoughtfully designed floor plan offers four spacious bedrooms and four and a half bathrooms, with all bedrooms featuring their own private en-suite bathrooms for added comfort and privacy. A private guest suite with its own separate entrance provides the perfect space for extended guests, an in-law suite, or a private home office. The gourmet kitchen has been beautifully updated with custom real wood cabinetry, elegant crown molding, premium Monogram appliances, generous workspace, and quality finishes designed for both everyday living and entertaining. Luxury 20x20 porcelain tile flooring extends throughout the entire home, creating a seamless, sophisticated look. Elegant plantation shutters throughout the home add timeless style, privacy, and abundant natural light while enhancing the home's upscale design and custom finishes. Recessed lighting enhances every room, while custom cabinetry in the garage provides exceptional storage and organization. The dedicated recreation room is an entertainer's dream, complete with a built-in wet bar and billiards table, offering the perfect setting for game nights, gatherings, or simply relaxing with friends. The spacious primary suite serves as a true retreat, featuring oversized California Closets, a spa-inspired bathroom with a soaking tub, and French doors leading directly to the patio, allowing you to enjoy the peaceful outdoor setting. Additional custom California Closets have also been installed in one of the secondary bedrooms, maximizing both storage and functionality. Situated within the highly desirable Country Club Estates of St. Lucie West, this home enjoys beautiful golf course views in one of the area's premier gated communities. Residents have access to an active country club lifestyle with golf, tennis, dining, and social activities available through club membership. Every detail of this home reflects quality craftsmanship, timeless design, and pride of ownership. This is a truly move-in-ready luxury property that must be seen to be fully appreciated.
Property Details
- Interior
- Closet Cabinetry, Cooking Island, Entrance Foyer, French Doors, Roman Tub, Split Bedroom, Walk-In Closet(s), Wet Bar
- Cooling
- 1
- Heating
- Central, Electric
- Cooling Features
- Ceiling Fan(s), Central Air, Electric
- Bedrooms
- 4
- Bathrooms
- 4.5
- Full Baths
- 4
- Half Baths
- 1
- View
- Golf Course
- Lot Features
- 1/4 To Less Than 1/2 Acre Lot, Less Than 1 Acre
- Stories
- 1
- Lot Description
- 1/4 To Less Than 1/2 Acre Lot, Less Than 1 Acre
- Pool
- 1
- Pool Description
- Community
- Pool Features
- Community
- Exterior Features
- Room For Pool
- Exterior Materials
- Room For Pool
- Pool Shared
- 1
- Acres
- 0.39
- Square Feet
- 3482
- Lot Size (sqft)
- 16988.0
- Parking Features
- 2 Or More Spaces, Driveway, Parking Garage, No Rv/Boats
- Parking
- 1
- Parking Spaces
- 2
- Parking Type
- Driveway
- Parking Garage Spaces
- 2
- Property Type
- Purchase
- Style
- One Story, Mediterranean
- Year Built
- 2004
- Roof
- Tile, Concrete, Tile Roof
- Sewer Information
- At Site, Other, Private Treatment Plant, Sewer, On-Site Treatment
- Utility Source
- Public
- Utility Features
- Cable Connected, Electricity Connected, Sewer Connected, Water Connected, Cable Available, Electricity Available, Sewer Availabl
- Appliances
- Dishwasher, Dryer, Gas Range, Refrigerator, Washer
- Subdivision
- COUNTRY CLUB ESTATES PARCE
- Community Features
- Tennis, Buyer Approval Required, Clubhouse, Golf Course Community, Mandatory Hoa, Paved Road, Pool, Security Patrol, Street Ligh
- Middle School
- Southern Oaks
- High School
- St Lucie West Centennial
- County
- St Lucie County
- Region
- Port St. Lucie
- Zoning
- Residential
- Original List Price
- $959,900
- Taxes Annual
- $9,893
- HOA
- 1
- HOA Fees
- 246
Location
Legal
MIAMI ASSOCIATION OF REALTORS® All information deemed reliable but not guaranteed. All properties are subject to prior sale, change or withdrawal. Neither listing broker(s) or information provider(s) shall be responsible for any typographical errors, misinformation, misprints and shall be held totally harmless. Listing(s) information is provided for consumer's personal, non-commercial use and may not be used for any purpose other than to identify prospective properties consumers may be interested in purchasing. The data relating to real estate for sale on this website comes in part from the Internet Data Exchange program of the Multiple Listing Service. Real estate listings held by brokerage firms other than Marjo Realty Co. may be marked with the Internet Data Exchange logo and detailed information about those properties will include the name of the listing broker(s) when required by the MLS.
Last Updated: Sep 12, 2026 12:49 PM. Source: MAOR
Provided By
Listed by Christine Dyan Bacelo (#FLL276542534), Email: christie@allstarsrealestategroup.com
Listing Office: LPT Realty, LLC (#FLL261016803)